
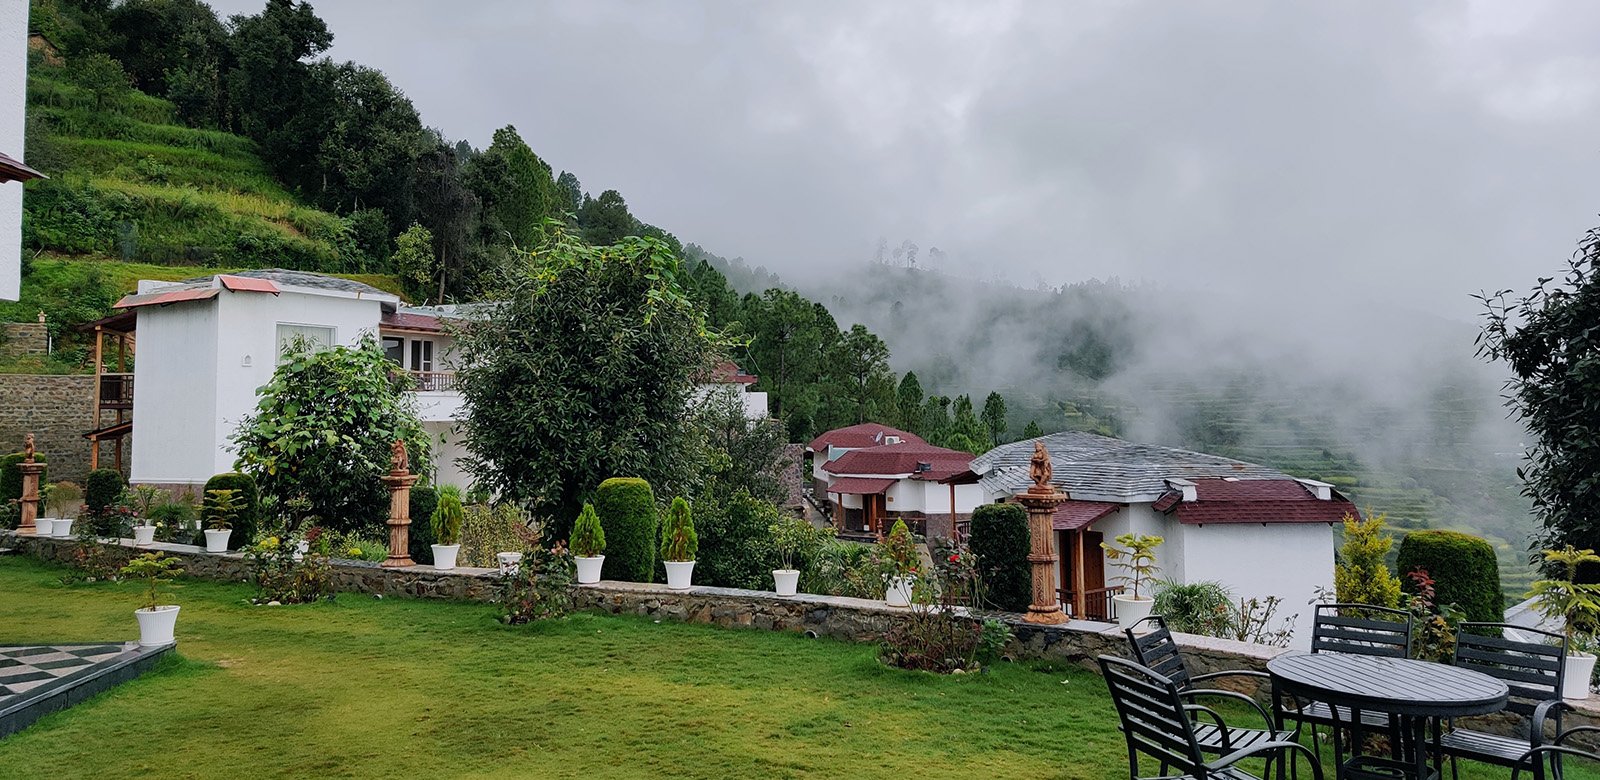
The development of Vatsyayana Resort stands as one of The Kumar Infratech & Construction’s most unique and specialized engineering achievements. Perched at an elevation of 1,850 meters in the remote Dudhodi village of the Manila Range (Almora district), this 4-star boutique retreat was conceptualized as an exclusive, luxury haven for couples. Surrounded by dense forests of white oak and chir pine, the site offers breathtaking 180-degree panoramic views of the snow-capped Himalayas.
Our mandate was to translate the visionary concept of an intimate, wellness-focused romantic retreat into a structurally sound, year-round hospitality asset. Building at this altitude presents extreme logistical, climatic, and geotechnical challenges. From anchoring foundations into steep hilltop gradients to engineering a high-altitude heated infinity pool, this project pushed the boundaries of bespoke resort construction.
Phase 1: High-Altitude Topography and Masterplanning
The masterplanning phase for Vatsyayana Resort required an intense study of the hilltop topography. At 1,850 meters, the terrain is characterized by steep slopes and hard rock beds. Our surveying teams utilized advanced topographical mapping to identify the safest and most visually spectacular load-bearing zones across the ridge.
Because the resort’s core theme revolves around privacy, romance, and secluded wellness, a standard linear hotel block was immediately ruled out. Instead, our masterplanners designed a decentralized layout featuring 24 to 28 intimate keys, categorized into unique architectural suites like the Tribhuj, Lavanya, and Chatarbhuj cottages. We meticulously oriented every single cottage, private sit-out, and public deck to face the Himalayan range, guaranteeing that guests would have unobstructed views of the peaks and starry night skies directly from their rooms.
Phase 2: Architectural Conceptualization and Timber Engineering
The architectural language of Vatsyayana Resort was driven by the desire to merge rustic mountain charm with premium 4-star luxury. To achieve this, our design teams conceptualized handcrafted wooden cottages as the primary accommodation style.
Timber engineering at this scale requires precise structural calculations. The wooden frameworks were designed to endure high-velocity mountain winds, heavy monsoon downpours, and extreme winter temperature drops. We integrated expansive, floor-to-ceiling double-glazed fenestrations on the valley-facing walls. This architectural feature serves a dual purpose: it allows for passive solar heating during the day while providing guests with an immersive stargazing and mountain-viewing experience at night. The roof pitches were steeply angled to prevent seasonal snow and debris accumulation, utilizing weather-resistant shingles that blend harmoniously with the surrounding chir pine forest.
Phase 3: Civil Engineering and Hilltop Logistics
Executing heavy civil works on a remote ridge in the Manila Range was a profound logistical challenge. Transporting high-grade RCC (Reinforced Cement Concrete), heavy structural steel, and earth-moving machinery up narrow, winding mountain roads required meticulous Project Management (PMC) and supply chain coordination.
The foundational engineering was critical. To secure the cottages and main facility blocks against the steep gradients, our civil engineers utilized deep micro-piling and step-terraced foundations. We constructed heavy-duty stone masonry retaining walls, locally sourced and crafted, to stabilize the soil and prevent any risk of landslide or erosion.
The crowning structural achievement of this phase was the construction of the resort’s signature heated infinity pool. Suspending a massive, high-capacity water body on the edge of a hilltop required advanced load-distribution engineering. The pool shell was cast with high-density, waterproof concrete and flexible geomembrane liners to ensure absolute structural integrity, despite the natural seismic activity of the Himalayan region.
Phase 4: Thermal MEP Infrastructure
Providing seamless 4-star luxury in a cold-weather, high-altitude environment depends entirely on the hidden Mechanical, Electrical, and Plumbing (MEP) infrastructure. Our engineers had to design systems that combated freezing temperatures without generating disruptive mechanical noise.
- Thermal Plumbing & Pool Heating: We installed heavy-duty thermal insulation across the entire plumbing network to prevent pipe bursting during sub-zero winter nights. A specialized, high-capacity heat exchange system was engineered specifically to maintain the outdoor infinity pool at a comfortable temperature year-round, allowing guests to swim while surrounded by cold mountain air.
- HVAC and Climate Control: Instead of centralized ducted ACs, we deployed localized, high-efficiency heating and cooling split systems in the wooden cottages. These systems quickly regulate the indoor climate while drawing minimal power.
- Power Redundancy: Recognizing the frequent power grid fluctuations in remote Himalayan villages, we installed a fully automated, silent diesel generator backup system, ensuring that everything from the heated pool to the ambient romantic lighting remains operational 24/7.
Phase 5: Wellness Amenities and Outdoor Execution
As a resort dedicated to wellness and couple-focused relaxation, the secondary structures were just as important as the accommodations. Our construction teams executed the build of Kriya, the resort’s premium in-house spa. This facility featured specialized heated massage rooms, integrated steam chambers, and therapeutic shower zones, all requiring complex moisture-resistant drywall and localized ventilation systems.
Simultaneously, our landscaping division transformed the rugged hilltop into accessible, romantic outdoor spaces. We built secure nature trails, private hilltop trekking paths, and secluded stargazing decks. The farm-to-table dining areas were structurally integrated into the landscape, providing sheltered yet open-air environments for guests to enjoy organic meals sourced from the nearby Dudhodi village.
Phase 6: Bespoke Interior Fit-Outs and Handover
The final phase brought the visionary concept of Vatsyayana to life. Our interior fit-out teams executed the highly customized, romantic detailing required for the cottages. The carpentry division delivered exquisite rustic wooden interiors, installing premium hardwood flooring, bespoke timber beds, and specialized couple-centric furniture.
The lighting design was critical; our electrical teams installed warm, dimmable ambient lighting arrays to enhance the soulful, intimate atmosphere of the rooms. The bathrooms were finished with luxury stone tiling, freestanding bathtubs with valley views, and premium brass sanitary fittings.
After comprehensive structural load testing, MEP commissioning, and aesthetic audits, Vatsyayana Resort was successfully handed over to the operators. Today, it stands not just as a 4-star hospitality asset, but as a masterclass in adapting high-end luxury infrastructure to extreme high-altitude environments, perfectly executed by The Kumar Infratech & Construction.