
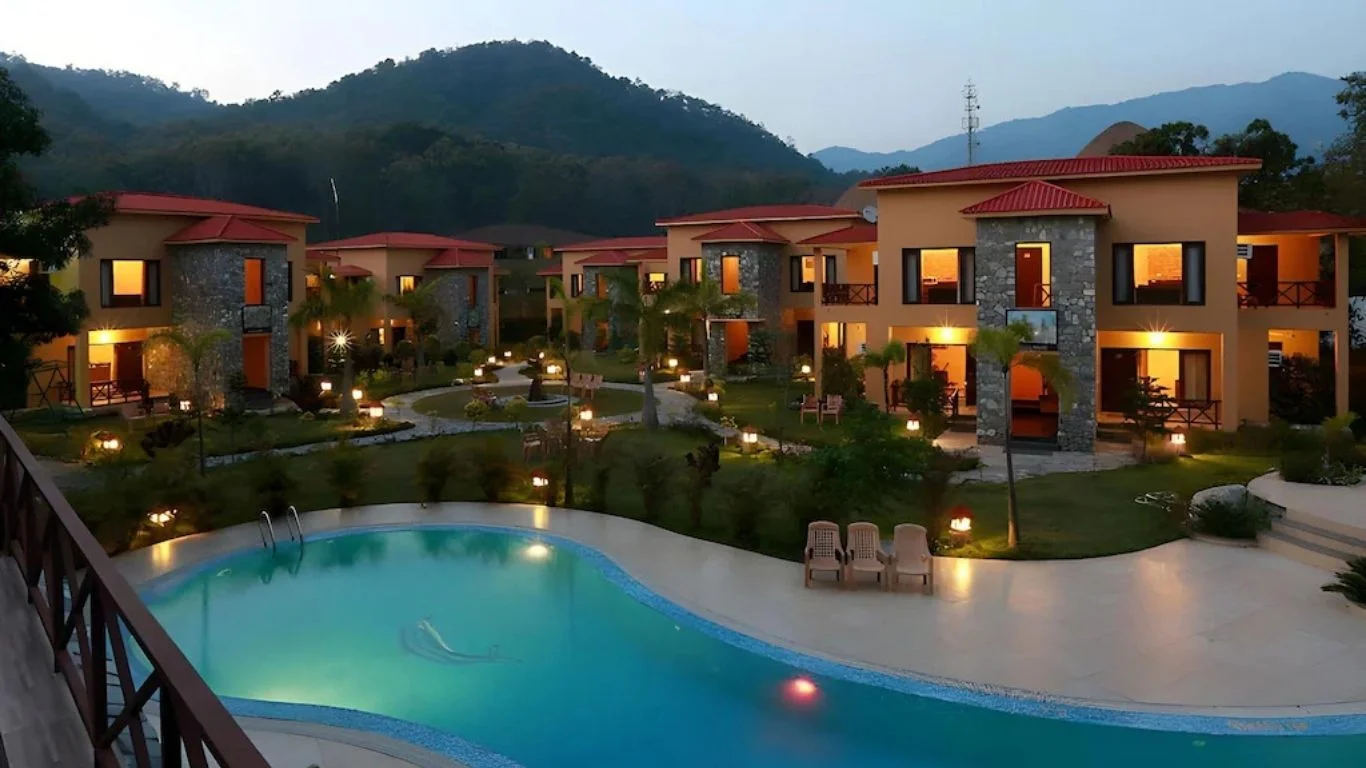
The conceptualization and construction of the Mango Bloom River Resort stands as one of The Kumar Infratech & Construction’s most distinguished achievements in the hospitality sector. Situated in Mohaan, Ramnagar, right on the edge of the Jim Corbett National Park, this project required an extraordinary balance of premium luxury construction and rigorous environmental stewardship. Positioned directly on the banks of the Kosi River and surrounded by the commanding Himalayan hills, the project demanded a highly specialized approach to structural engineering, landscape integration, and sustainable masterplanning.
Our mandate was to build a premier wildlife luxury resort capable of hosting large-scale destination weddings and high-end corporate events, without disrupting the delicate ecological balance of the surrounding wilderness. From site preparation to the final interior fit-outs, this is the story of how our multidisciplinary teams brought Mango Bloom to life.
Phase 1: Site Feasibility and Masterplanning
Building on a riverbank presents a unique set of geotechnical and environmental challenges. Before any architectural blueprints were finalized, our civil engineers and masterplanners conducted exhaustive topographical and soil composition surveys along the Kosi River basin. We had to account for seasonal fluctuations in water levels, monsoon drainage patterns, and the strict environmental regulations governing the Jim Corbett buffer zone.
Our masterplanning strategy was rooted in minimal ecological disruption. The resort’s footprint was meticulously zoned to preserve the existing canopy of native trees. We strategically distributed the structural load across the site, ensuring that the primary hospitality wings, event lawns, and utility blocks were set back at safe distances from the high-water mark, while still offering guests uninterrupted, panoramic views of the river and the Himalayan foothills.
Phase 2: Architectural Conceptualization and Spatial Design
The architectural vision for Mango Bloom was to create a built environment that felt like a natural extension of the landscape. Our design teams conceptualized a sprawling, multi-tiered layout that accommodated a variety of guest experiences. The accommodations were divided into distinct spatial categories—The Pine Room, The Cedar Room, The Oak Room, and the expansive Palm Suites.
Rather than building vertical concrete monoliths, the architecture focused on low-rise, structurally independent blocks utilizing regional stone aesthetics and weather-resistant timber cladding. Each room category was dimensionally optimized; for instance, the Palm Suites were designed with reinforced structural spans to accommodate larger interior volumes, private lounging areas, and unobstructed sightlines of the Kosi River. The layout incorporated extensive use of high-performance, thermally insulated glass to merge the indoor luxury experience with the outdoor wilderness, all while maintaining strict climate control efficiency.
Phase 3: Riverside Civil Engineering and Structural Execution
The civil works phase was the most technically demanding aspect of the project. The proximity to the river meant that standard shallow foundations would be insufficient against potential soil erosion. Our structural engineering team utilized deep piling and specialized reinforced retaining walls along the river-facing perimeter to anchor the property securely.
A major structural highlight of the project is the signature Riverside Deck. Extending toward the water, this cantilevered deck required advanced load-bearing calculations to ensure absolute safety for large gatherings, while remaining aesthetically light and unintrusive.
Managing the construction supply chain in this remote location required precision Project Management (PMC). We coordinated the delivery of high-grade RCC (Reinforced Cement Concrete), structural steel, and eco-friendly building materials in sync with a strict timeline, ensuring that the heaviest construction phases were completed outside of the heavy monsoon season. Noise and light pollution were strictly monitored and minimized throughout the build to prevent disturbance to the local wildlife.
Phase 4: MEP Infrastructure and Sustainable Operations
For a premium resort operating on the edge of a national park, the Mechanical, Electrical, and Plumbing (MEP) infrastructure must function flawlessly while adhering to zero-harm environmental standards. Our engineers designed a self-sustaining utility grid tailored for the resort’s high-capacity needs.
- Water and Waste Management: We installed a state-of-the-art Sewage Treatment Plant (STP) utilizing bio-filtration technology, ensuring that zero untreated wastewater interacts with the surrounding soil or the Kosi River. Water treatment facilities were concealed beneath landscaped mounds to reduce visual impact.
- Power and HVAC: The electrical infrastructure was designed with seamless redundancy to support the high power loads required for destination weddings and corporate conferences. The HVAC network utilizes energy-efficient, variable-refrigerant systems that maintain ambient comfort in the Pine, Cedar, Oak, and Palm suites regardless of the harsh seasonal temperature shifts outside.
- Wildlife-Conscious Lighting: All exterior electrical pathways and landscape lighting were engineered to cast light downward. We utilized low-lumen, warm-spectrum LED fixtures that guide guests safely through the property at night without disorienting the native fauna.
Phase 5: Event Spaces and Amenity Integration
A core requirement of the Mango Bloom project was the capacity to host grand destination weddings and corporate retreats. Our structural teams laid the groundwork for expansive, level manicured lawns capable of supporting heavy staging, trussing, and temporary event structures.
Simultaneously, we executed the construction of the resort’s premium amenities. The swimming pool was excavated and cast using advanced waterproofing membranes and temperature-resilient tiling, designed to visually merge with the natural horizon. We also built the dedicated Spa and Game Room facilities, utilizing specialized acoustic insulation and moisture-resistant drywall to ensure these zones remained tranquil and fully climate-controlled.
As the heavy civil works concluded, our interior fit-out division took over to deliver the luxury finishes expected of a premier Corbett destination. The interiors of the Cedar, Oak, and Palm suites were fitted with custom joinery, premium hardwood flooring, and bespoke lighting fixtures.
Our teams paid critical attention to the bathroom layouts, installing high-end sanitary ware and customized vanity units that aligned perfectly with the plumbing infrastructure. The reception lobby, dining restaurant, and cloakrooms were finished with high-durability, commercial-grade materials designed to withstand high foot traffic while retaining a sophisticated, rustic elegance.
Following rigorous multi-point inspections of every electrical panel, water line, and architectural finish, the property was seamlessly handed over for management and operations. Today, Mango Bloom River Resort operates as one of Jim Corbett’s most sought-after luxury destinations. It stands as a profound testament to The Kumar Infratech & Construction’s ability to execute complex, site-sensitive civil engineering while delivering uncompromising hospitality luxury.